Open House
2023
A brief takeover of a private apartment in the former Carl Street Studios, designed by Edgar Miller, Jesús Torres, and others.
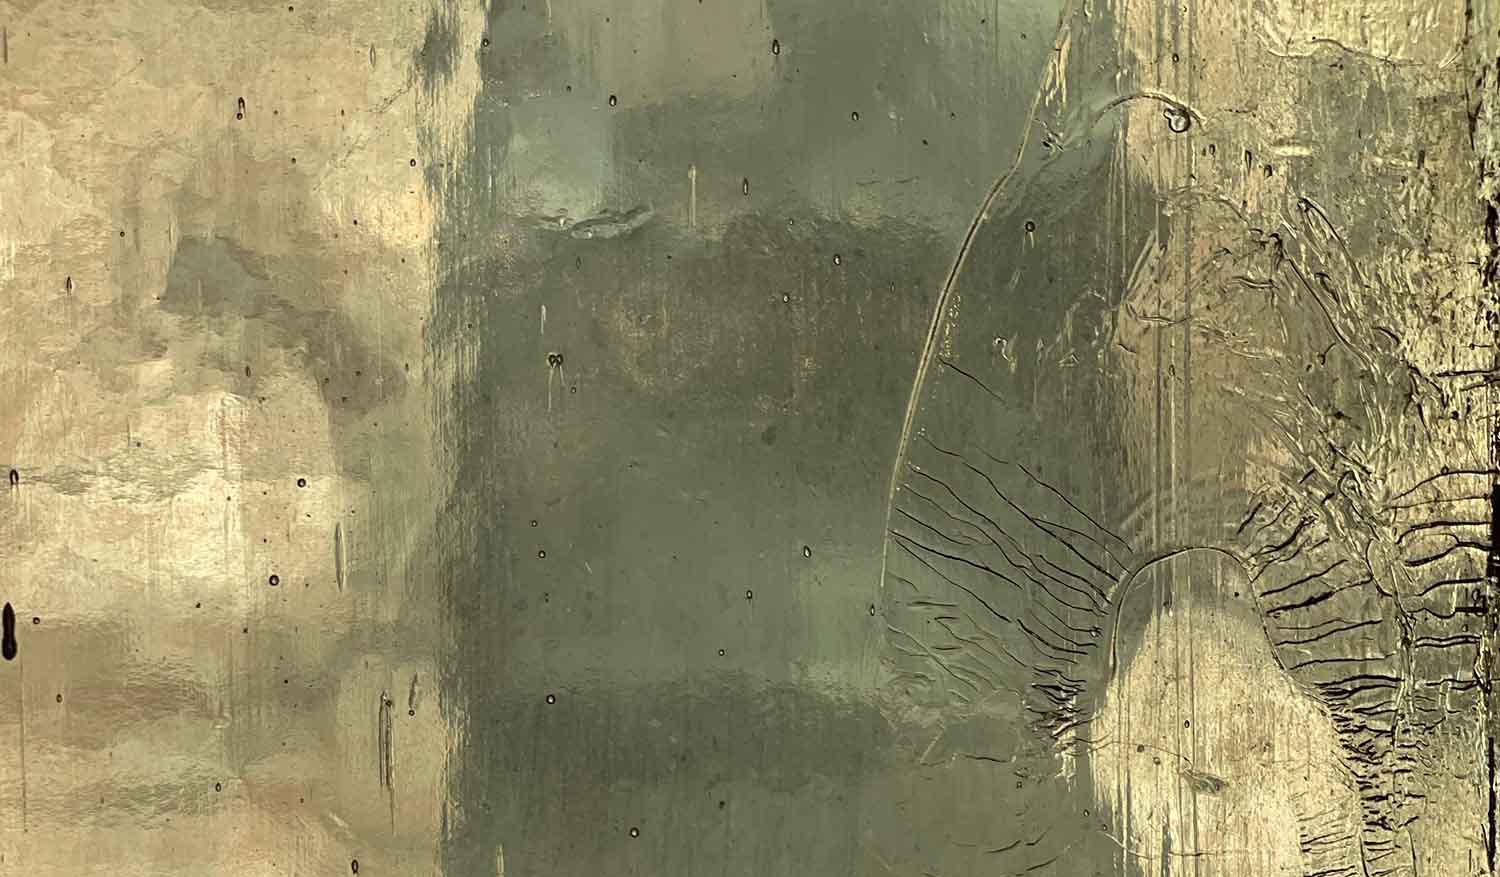
Detail of window pane

North-facing stained glass window with lead cutouts by Edgar Miller, assemblage by current resident; see documented light change during the day.
Coach House 1 is part of a building complex formerly known as the Carl Street Studios. Financed by Sol Kogen and created through the collaboration of artists/designers Edgar Miller, Jesús Torres, and many others, work on the artist colony started with the remodeling of an existing Victorian mansion in 1927 and grew into a sprawling configuration of interrelated buildings over the next decades.
In 2016 the building complex received landmark status. Today the studios are privately owned residencies, some of which have been consolidated into larger units. The largest apartments have been featured in magazines and publications highlighting their elaborate painted and stained glass windows, bas-relief friezes, tile mosaics, and wood carvings. Coach House 1, in comparison, is a very modest structure in terms of its size, designs, and materials.
Invited by the current resident of Coach House 1 to develop an exhibition for the space, I responded with an intervention that was a nod to both the designs that Miller and Torres deployed as well as their embrace of the unplanned and ongoing. It meant that gestures and works evolved across place and time, with parts still changing long after the exhibition was over.
Since this apartment belonged to a private building complex, Open House had limited public access and was only open for one weekend (May 14/15). A dinner event with invited guests proceeded the opening.

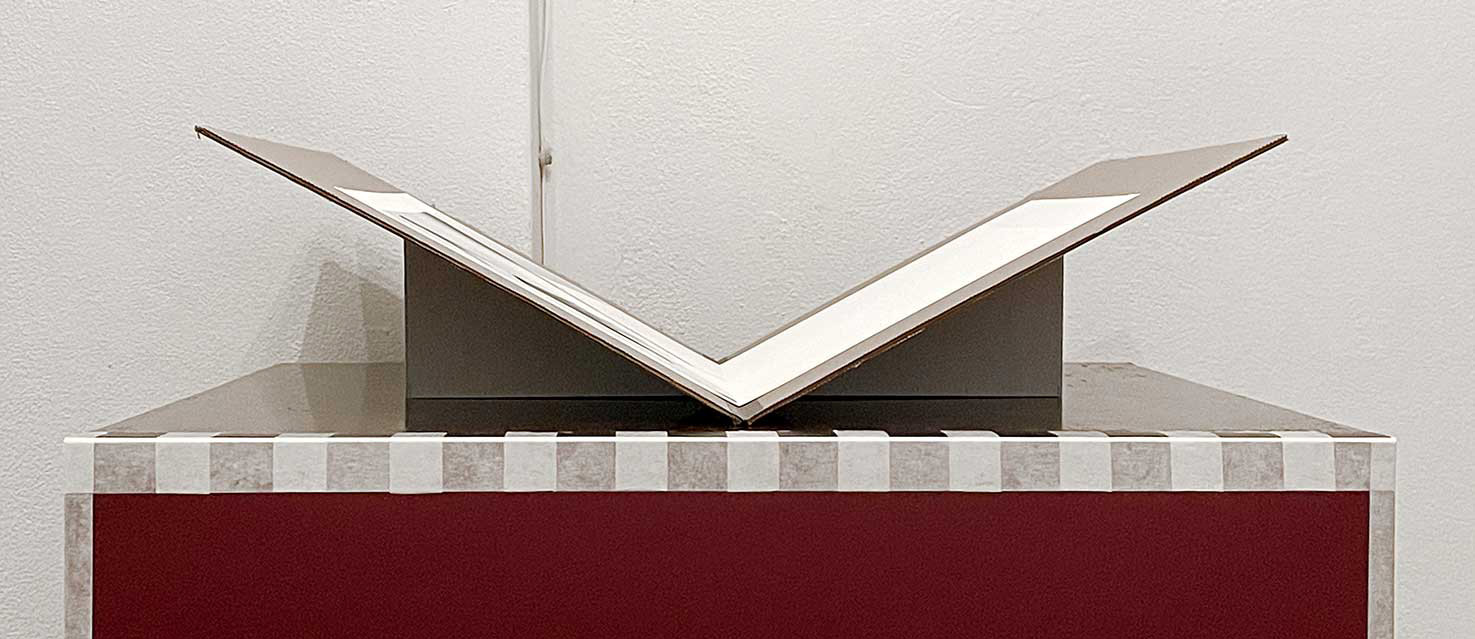
Installation view with Assembly #1 (butter board, white tape, wood frame, hollow-core door, trestles, six existing as well as two added chairs). During Open House a variety of Assemblies took place, not all were documented or made public.

Interiority 1 (opened East-facing stained glass window by Edgar Miller, white board, white and black artist tape); see window default state


Assembly #3 (plexiglass sheet, plexiglass rods, sun-exposed museum board with traces of objects and papers, balsa wood, white & black tape, wood frame, hollow-core door, textile straps, trestles, six existing as well as two added chairs)

Fireplace by Edgar Miller and/or Jesús Torres; books and bookends by resident
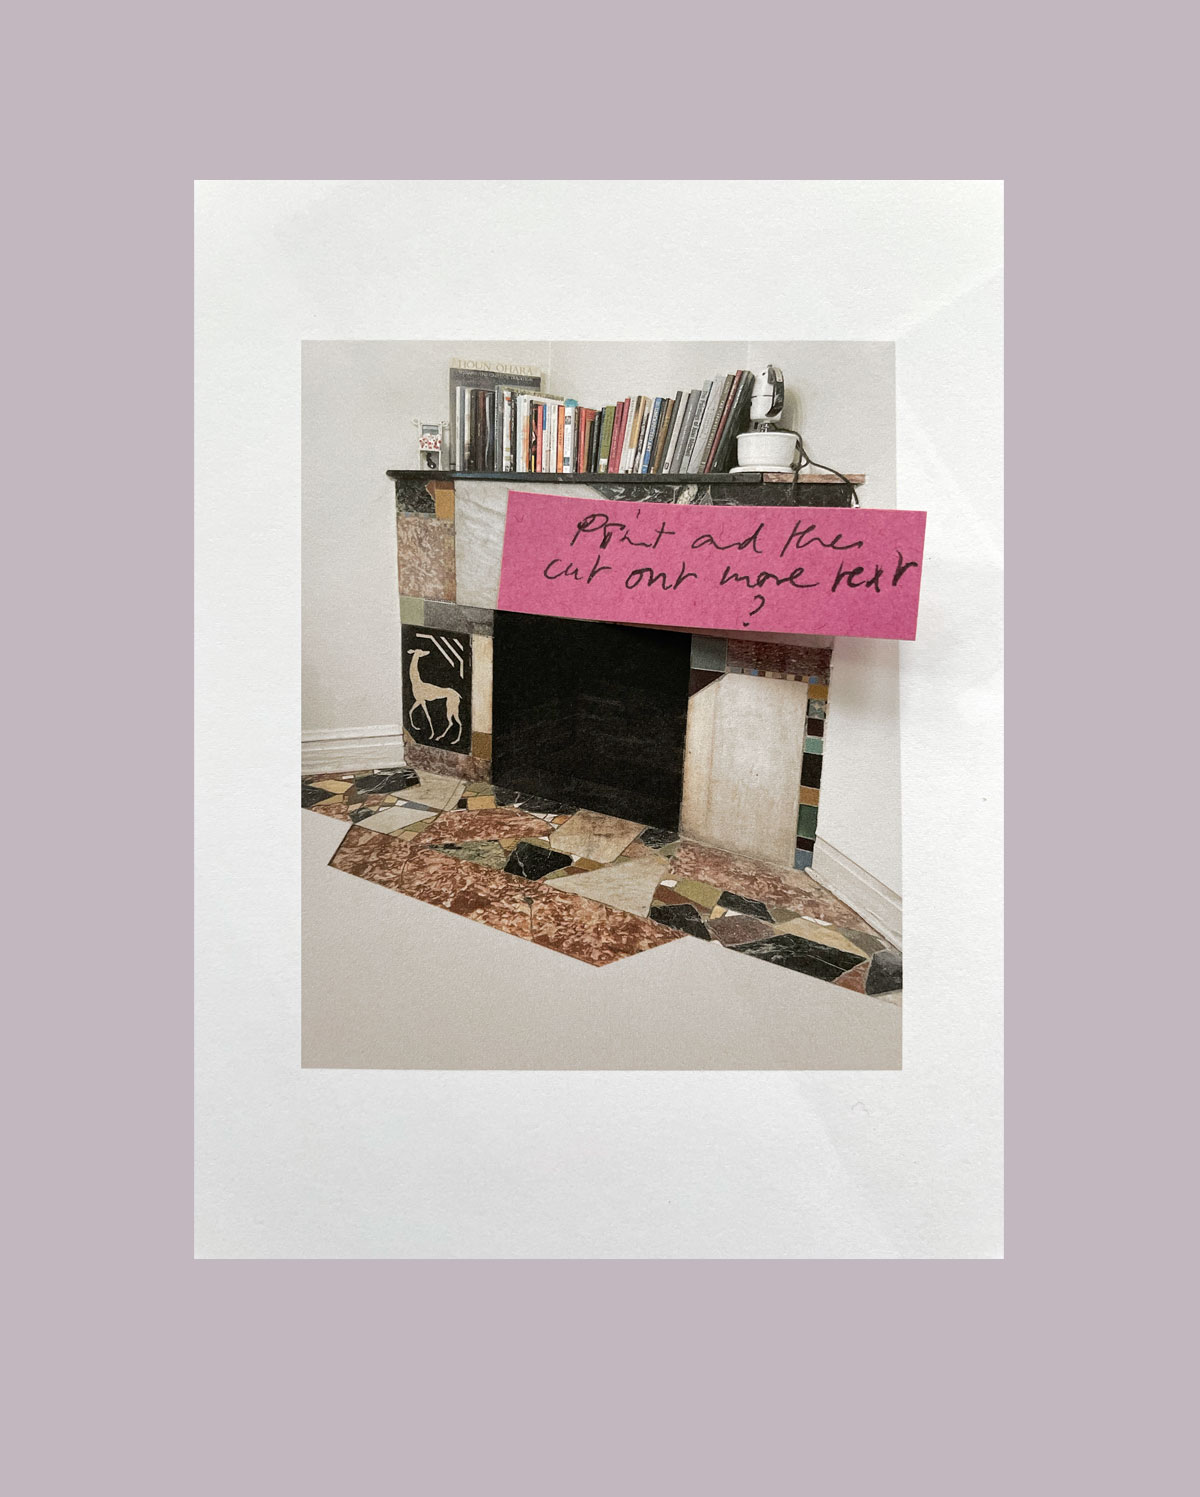
Sketch
Kogen, Miller, and Torres used materials that were reclaimed from demolished mansions in the area, as well as from buildings of the 1933 Century of Progress World's Fair and the Maxwell Street Market. Kogen also purchased entire stocks of tiles from vendors, who were forced into bankrupcy during the Great Depression.
Edgar Miller’s approach to residential architecture and design has been characterized as the “handmade home,”* alluding to both the dominance of craft work and the use of found or repurposed materials within these structures. The phrase also invokes a utopian spirit relating to new social concepts of living spaces and the notion of architecture as constantly evolving. Yet, parallel to the embrace of craft at this time was a counter-movement that challenged the handmade and handiwork in favor of machine production guided by artistic vision, itself governed by utopian and democratizing aspirations.
Both movements crossed paths at Chicago’s Hull House, the first settlement house in the United States, where Sol Kogen and Edgar Miller met Jesús Torres and where Frank Lloyd Wright provoked the members of the Chicago Arts and Craft Society (CACS), of which he was a member, with his seminal lecture “The Art and Craft of the Machine.”
While Miller and Torres embraced the uniqueness of craft and the handmade, Wright, at least theoretically, rejected it in favor of the artistic use of machine production. Yet they all aspired to build unique spaces that embraced the concept of the Gesamtkunstwerk, and designed spaces for some of Chicago’s biggest industrialists, who were not only the entrepreneurs of automation but also the patent holders of the machines they introduced.
*Richard Cahan, Michael Williams, Edgar Miller and the Hand-Made Home, 2009

3D scan of the apartment

Floor plan for Open House; see floor plan as PDF

Map 2 (archival print, 39” x 55”. colored papers, artist tape, archival print, 3" x 6", paper clip), See full map as PDF

Printed screenshot of unsolicited advice by DALL-E 2 on how to write a successful prompt: "A stained glas window depicting a robot"


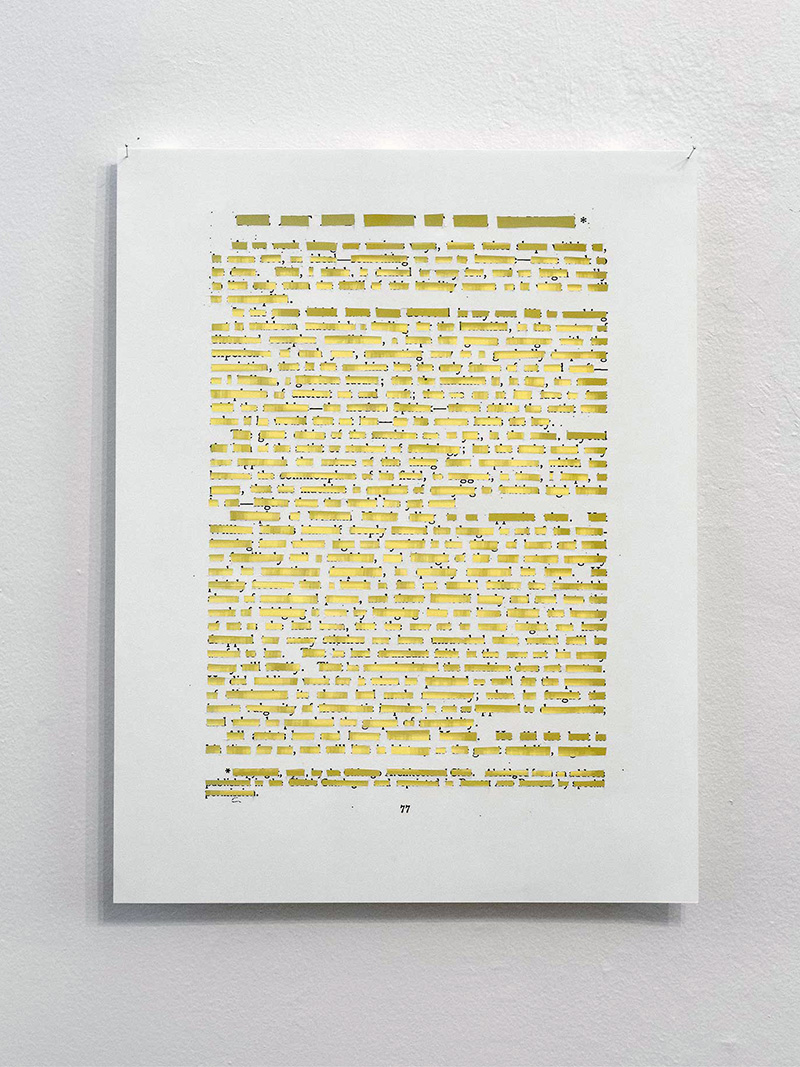
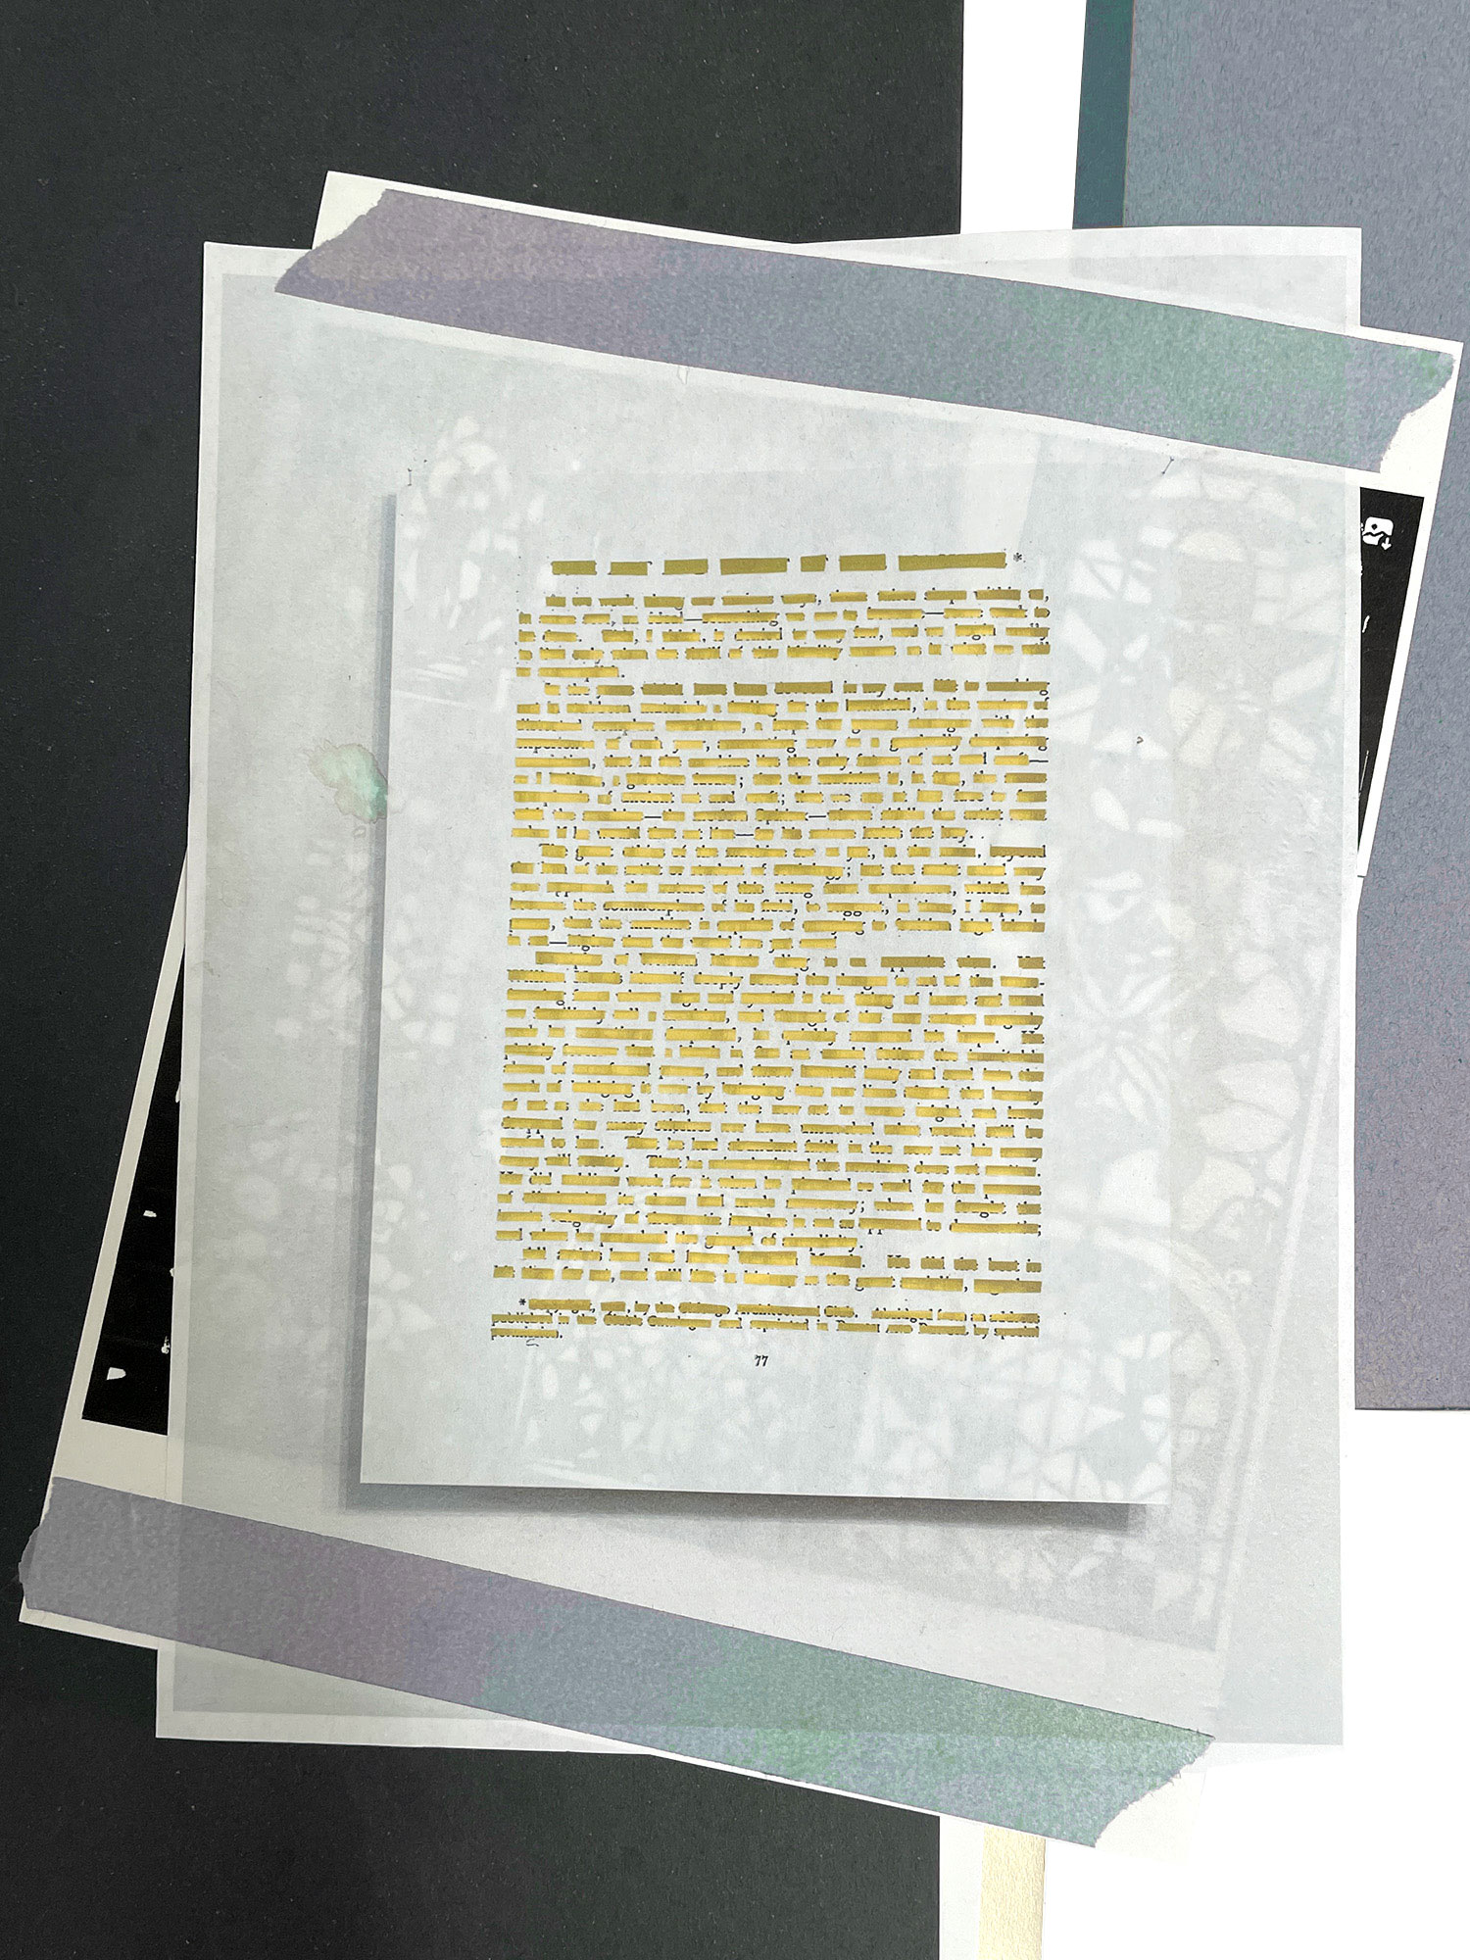
Top image: Interiority 2 (archival print of the first page of Frank Lloyd Wright’s "The Art and Craft of the Machine” with cutouts, yellow copy paper, foam board, plexiglass cubes, tape, pins, 12” x 15”); bottom image: Interiority 3 (collage), dimensions variable

Map 1 (detail of plaster ceiling) shown in original orientation and mirrored
Period Piece - a temporary transformation of the resident's TV cabinet (colored archival boards, black and white artist tape, masking tape)
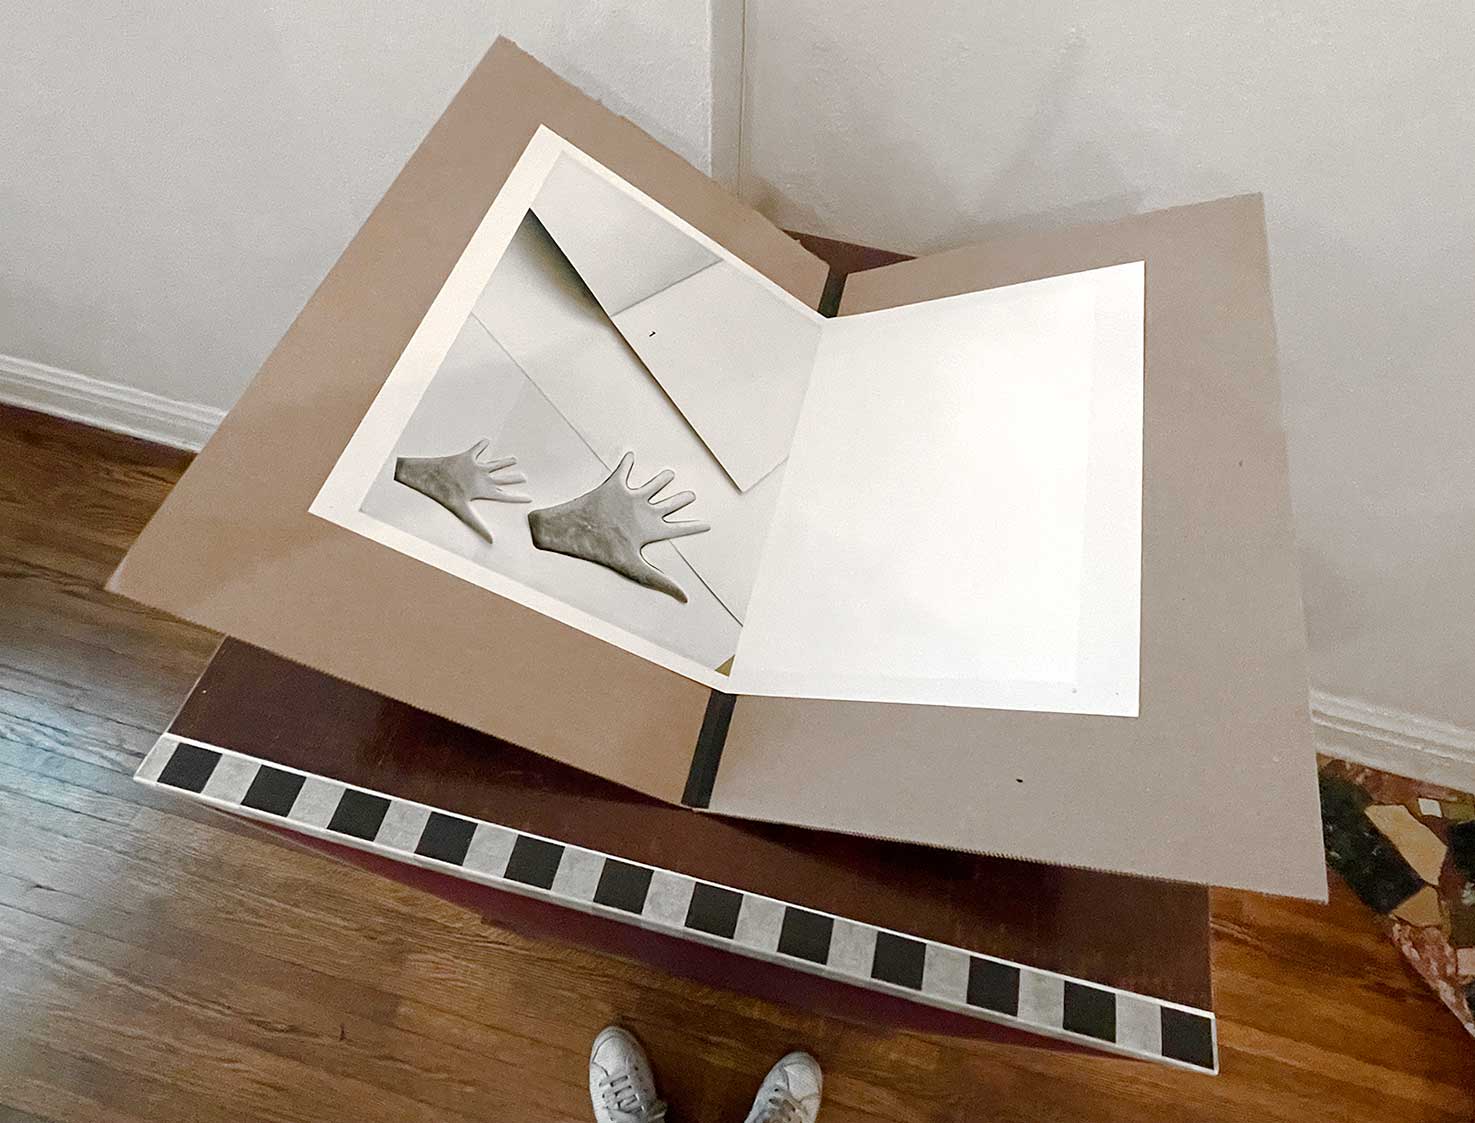
Untitled - Victorian Hands (archival print, 12” x 17”, folded, archival paper, 13" x 19", folded, cardboard, grey board, 18”x 22” x 6”)